<-- style PDP --> 1402-20 Mcfarlane Drive, Halton Hills - Condo Apt for sale for $675,000
  • sold

1402-20 Mcfarlane Drive

Halton Hills, Ontario, L7G 5J8 - Georgetown

$675,000$000000

  • Neighbourhood

    Georgetown

  • Major Intersection

    Highway 7 and McFarlane

  • Listed Since: 158 day(s)

  • Last update: 147 day(s) ago

Overview

  • Property Type

    Condo Apt, Apartment

  • Bedrooms

    2

  • Bathrooms

    2

  • Square Feet

    1200-1399

  • Exposure

    North West

  • Total Parking

    1 Underground Garage

  • Maintenance

    $985

  • Taxes

    $3,105.00 (2025)

  • Balcony

    Open

Property Description

Property description for 1402-20 Mcfarlane Drive, Halton Hills

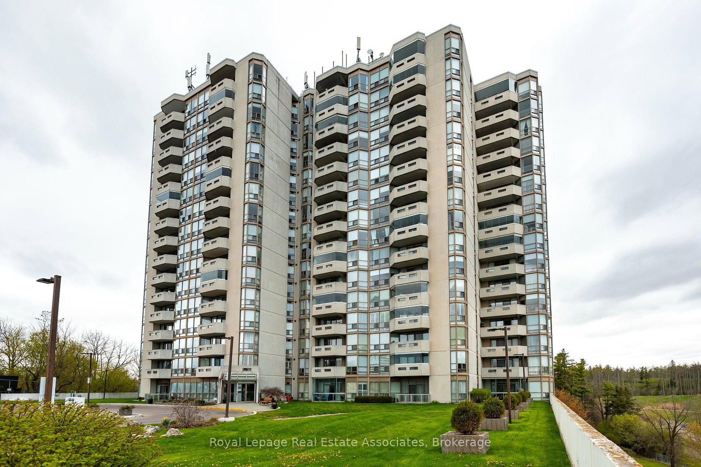
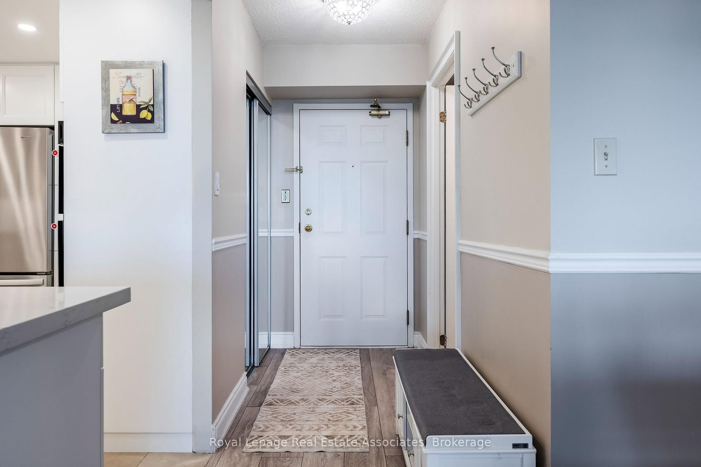
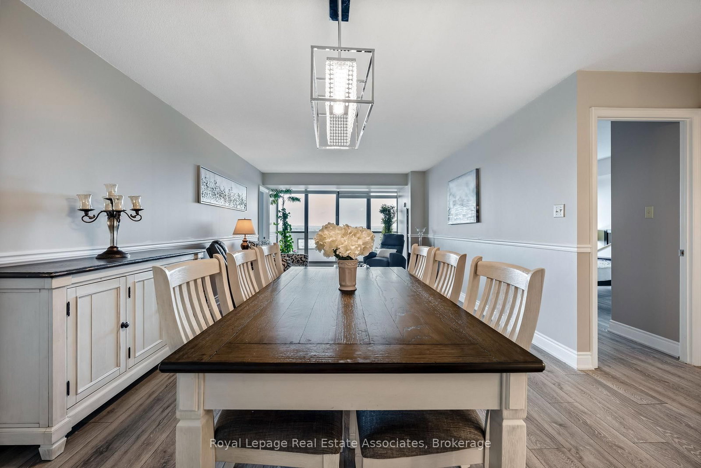
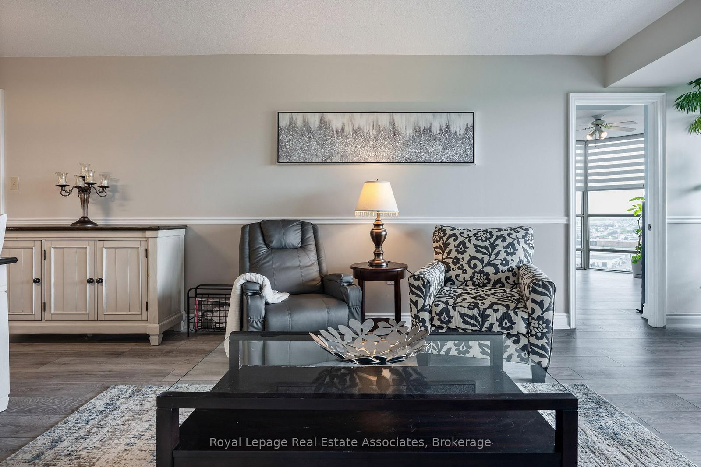
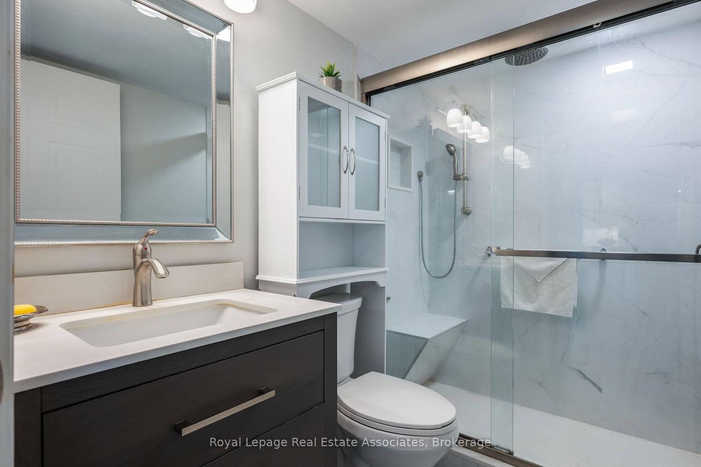
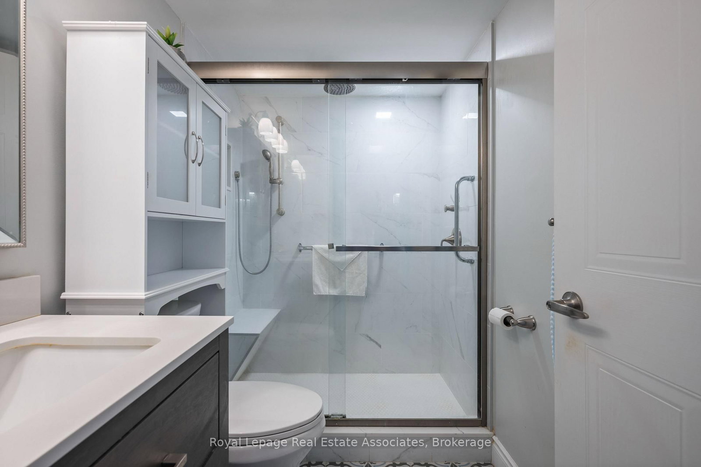
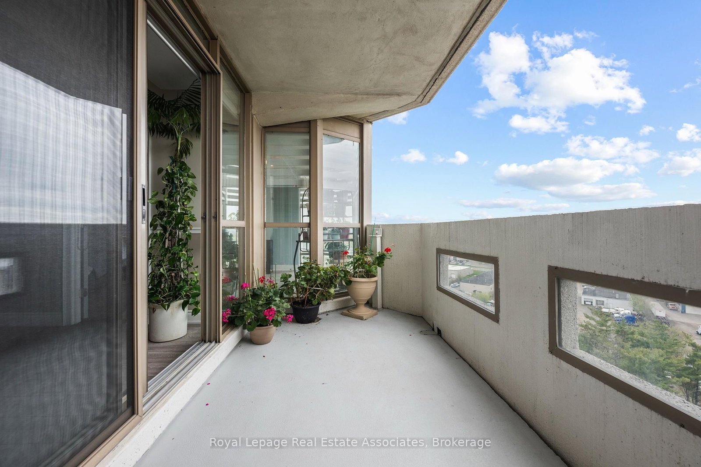
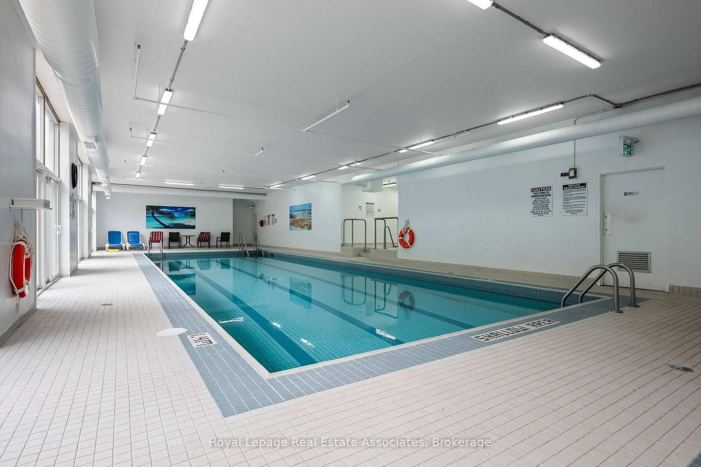
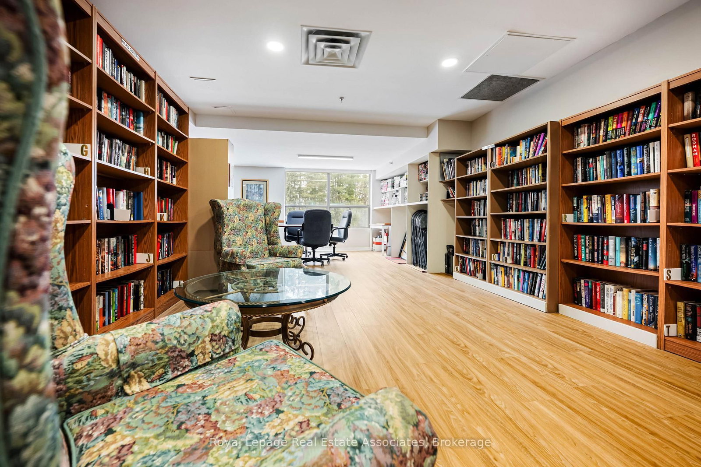
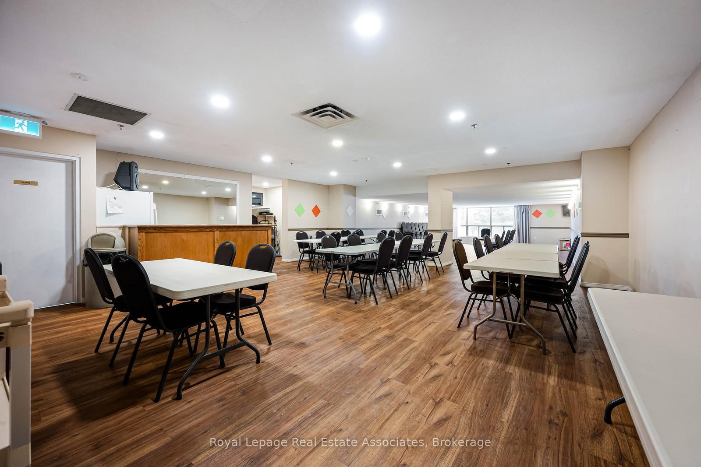
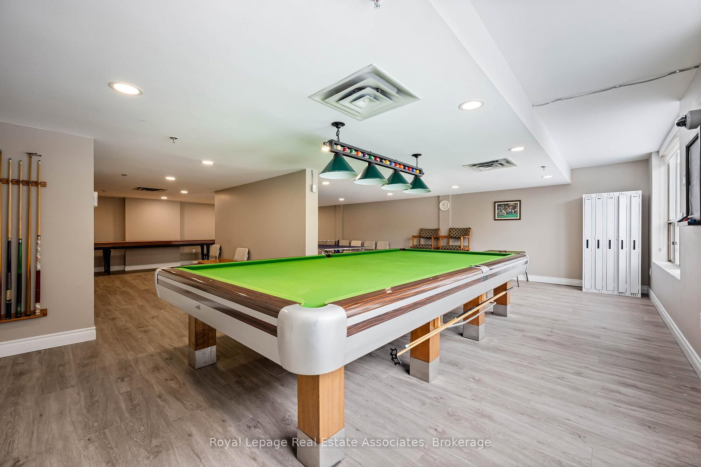
20 McFarlane Drive, more than just a condo it's a lifestyle. This building sits on a gorgeous piece of land, surrounded by greenery and walking trails. Add the convenience of being just a short stroll to shops, groceries, restaurants, and more, living here has become a sought-after experience. Inside, you'll be welcomed by a warm and inviting lobby and sitting area. Completely renovated in 2021, this unit truly shines. The modern kitchen features stylish custom cabinetry, striking Quartz counters and backsplash, pot lights, and all stainless-steel appliances including a convenient wall oven and microwave combo. Both bathrooms also underwent complete makeovers, with custom tiled stand-in showers, toilets and vanities. Other improvements include astute millwork, stylish light fixtures, oversized bold mirrored closets, and fresh paint throughout; the definition of move-in ready! Step out to your North-West facing balcony with sweeping views. Enjoy Georgetown's treetops, ravines, and gorgeous sunsets. You will love the spacious, light-filled rooms, huge bedrooms including a sunroom within the Primary Bedroom and great open concept living space that make the home feel bright and airy. To top this all off, the building offers incredible amenities. A pool, sauna, gym, library, games room, party room, sunroom with access to a patio and BBQs, outdoor courts, and beautifully kept grounds perfect for an active lifestyle. This is a welcoming, well-established community that people truly want to be part of. Don't miss your chance come see it for yourself!

Listed by Royal Lepage Real Estate Associates

  • MLS #

    W13090778

  • Sq. Ft

    1200-1399

  • Sq. Ft. Source

    MLS

  • Year Built

    Available Upon Request

  • Basement

    None

  • View

    n/a

  • Garage

    Underground, 1 spaces

  • Parking Type

    Owned

  • Locker

    Owned

  • Pets Permitted

    Yes-with Restrictions

  • Exterior

    Brick

  • Fireplace

    N

  • Security

    n/a

  • Elevator

    n/a

  • Laundry Level

    Main

  • Building Amenities

    n/a

  • Maintenance Fee Includes

    Cable, Parking, Water

  • Property Management

    GIA Property Management

  • Heat

    Forced Air

  • A/C

    Central Air

  • Water

    n/a

  • Water Supply

    n/a

  • Central Vac

    N

  • Cert Level

    n/a

  • Energy Cert

    n/a

  • Kitchen

    3.72 x 3.4 ft Flat level

    Tile Floor, Quartz Counter, Stainless Steel Appl

  • Laundry

    2.38 x 1.61 ft Flat level

    Tile Floor

  • Dining

    3.78 x 2.54 ft Flat level

    Laminate, Combined W/Dining

  • Living

    3.78 x 5.72 ft Flat level

    Laminate, W/O To Balcony

  • Primary

    5.28 x 3.61 ft Flat level

    Large Closet, 4 Pc Bath, Laminate

  • Sunroom

    4.0 x 3.61 ft Flat level

    Large Window, Laminate, combined w/primary

  • Bathroom

    2.4 x 1.52 ft Flat level

    4 Pc Ensuite, Tile Floor

  • 2nd Br

    5.41 x 3.33 ft Flat level

    Large Closet, Laminate, Window

  • Bathroom

    2.27 x 1.51 ft Flat level

    4 Pc Bath, Tile Floor

  • MLS #

    W13090778

  • Sq. Ft

    1200-1399

  • Sq. Ft. Source

    MLS

  • Year Built

    Available Upon Request

  • Basement

    None

  • View

    n/a

  • Garage

    Underground, 1 spaces

  • Parking Type

    Owned

  • Locker

    Owned

  • Pets Permitted

    Yes-with Restrictions

  • Exterior

    Brick

  • Fireplace

    N

  • Security

    n/a

  • Elevator

    n/a

  • Laundry Level

    Main

  • Building Amenities

    n/a

  • Maintenance Fee Includes

    Cable, Parking, Water

  • Property Management

    GIA Property Management

  • Heat

    Forced Air

  • A/C

    Central Air

  • Water

    n/a

  • Water Supply

    n/a

  • Central Vac

    N

  • Cert Level

    n/a

  • Energy Cert

    n/a

  • Kitchen

    3.72 x 3.4 ft Flat level

    Tile Floor, Quartz Counter, Stainless Steel Appl

  • Laundry

    2.38 x 1.61 ft Flat level

    Tile Floor

  • Dining

    3.78 x 2.54 ft Flat level

    Laminate, Combined W/Dining

  • Living

    3.78 x 5.72 ft Flat level

    Laminate, W/O To Balcony

  • Primary

    5.28 x 3.61 ft Flat level

    Large Closet, 4 Pc Bath, Laminate

  • Sunroom

    4.0 x 3.61 ft Flat level

    Large Window, Laminate, combined w/primary

  • Bathroom

    2.4 x 1.52 ft Flat level

    4 Pc Ensuite, Tile Floor

  • 2nd Br

    5.41 x 3.33 ft Flat level

    Large Closet, Laminate, Window

  • Bathroom

    2.27 x 1.51 ft Flat level

    4 Pc Bath, Tile Floor

Thinking of Selling?

Find Out Your Home’s Value in Today’s Market!

No Email or Signup is required to view your home estimate.

estimate your home value

Contact Manoj Kukreja

Sales Representative,
Century 21 People’s Choice Realty Inc.,
Brokerage
(647) 576 - 2100

Manoj profile avatar

Property History

Property history for 1402-20 Mcfarlane Drive, Halton Hills

This property has been sold 5 times before. Create your free account to explore sold prices, detailed property history, and more insider data.

Sign In / Register

Estimated price

Date
Price
Change
2026-05-06
$644,237
0.52%

Mortgage Calculator

This data is for informational purposes only.

Mortgage Payment per month

Principal Amount

Interest

Total Payable

Amortization

Amortization

Closing Cost Calculator

This data is for informational purposes only.

Closing Cost Total for this property

Total Cash flow for purchasing this property

Down Payment(%)*
Additional information

Provincial Land Transfer Tax

Ontario Land Transfer Tax Rebate

Toronto Land Transfer Tax

Toronto Land Transfer Tax Rebate

PST on CMHC Insurance Premium

Lawyer Fees

$2,825

Government Registration Fee's

$164

Title Insurance

Closing Cost Total

Total Cash flow for purchasing this property

Provincial Land Transfer Tax

Ontario Land Transfer Tax Rebate

Toronto Land Transfer Tax

Toronto Land Transfer Tax Rebate

PST on CMHC Insurance Premium

Lawyer Fees

$2,825

Government Registarion Fee's

$164

Title Insurance

Down Payment(%)*

* A down payment of less than 20% is permitted only for first-time home buyers purchasing their principal residence. The minimum down payment required is 5% for the portion of the purchase price up to $500,000, and 10% for the portion between $500,000 and $1,500,000. For properties priced over $1,500,000, a minimum down payment of 20% is required.

Thinking of Selling?

Find Out Your Home’s Value in Today’s Market!

No Email or Signup is required to view your home estimate.

estimate your home value

Contact Manoj Kukreja

Sales Representative, Century 21 People’s Choice Realty Inc., Brokerage
(647) 576 - 2100

Manoj profile avatar

Recent Sold Listings in Georgetown, Halton Hills

Popular Cities